

10301 SW 49th ST Mustang, OK 73064
3 Beds
3 Baths
2,050 SqFt
Open House
Sat Oct 24, 1:00pm - 5:00pm
Sun Oct 25, 1:00pm - 5:00pm
Sat Oct 31, 1:00pm - 5:00pm
Sun Nov 01, 1:00pm - 5:00pm
UPDATED:
Key Details
Property Type Single Family Home
Sub Type Single Family Residence
Listing Status Active
Purchase Type For Sale
Square Footage 2,050 sqft
Price per Sqft $195
MLS Listing ID OKC1239476
Style Traditional
Bedrooms 3
Full Baths 2
Half Baths 1
Construction Status Brick & Frame
HOA Fees $324
Year Built 2026
Annual Tax Amount $90
Lot Size 7,797 Sqft
Acres 0.179
Property Sub-Type Single Family Residence
Property Description
INTEREST RATE BUYDOWN OR CLOSING COST ASSISTANCE WHEN USING THE
BUILDER'S PREFERRED LENDER. ASK FOR DETAILS!
Welcome to Renowned Homes—Where Quality Comes Standard. This beautifully crafted 3-
bedroom, 2.5-bath home with a dedicated office combines timeless design, premium
finishes, and energy-efficient construction in the highly sought-after Mustang School
District.
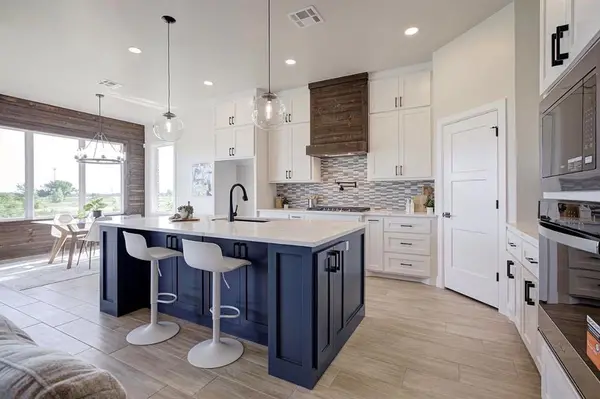
The bright, open-concept floor plan is designed for both everyday living and entertaining,
featuring gorgeous quartz countertops, upgraded lighting, designer finishes, and quality
craftsmanship throughout.
Built with full spray foam insulation, this home offers enhanced comfort, energy efficiency,
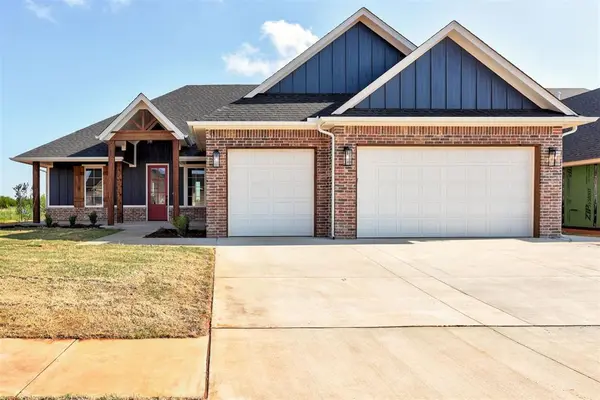
and a quieter living environment. The oversized 3-car garage easily accommodates full-size
trucks and SUVs while still providing plenty of space for storage, hobbies, or a workshop.
The private office offers the flexibility to work from home, create a study space, or enjoy
your favorite hobbies. Conveniently located near the new elementary school with quick
access to shopping, dining, and major highways, this move-in-ready home offers the perfect
blend of style, function, and lasting value.
Built to impress on day one. Built to perform for years to come.
Renowned Homes — Where Quality Comes Standard.
Location
State OK
County Canadian
Rooms
Other Rooms Inside Utility, Office, Study
Dining Room 1
Interior
Interior Features Ceiling Fan(s), Combo Woodwork, Paint Woodwork, Stained Wood
Heating Central Gas
Cooling Electric
Flooring Combo, Carpet, Tile
Fireplaces Number 1
Fireplaces Type Insert
Fireplace Y
Appliance Dishwasher, Disposal, Microwave
Exterior
Parking Features Concrete
Garage Spaces 3.0
Garage Description Concrete
Utilities Available Cable Available, Electricity Available, Natural Gas Available, High Speed Internet, Public
Roof Type Composition
Private Pool false
Building
Lot Description Interior Lot
Foundation Slab
Builder Name Renowned Homes
Architectural Style Traditional
Level or Stories One
Structure Type Brick & Frame
Construction Status Brick & Frame
Schools
Elementary Schools Mustang Es
Middle Schools Mustang Ms
High Schools Mustang Hs
School District Mustang
Others
HOA Fee Include Greenbelt,Common Area Maintenance