7405 Clayton DR Oklahoma City, OK 73132
4 Beds
3 Baths
2,333 SqFt
Open House
Thu Oct 01, 4:00pm - 6:00pm
UPDATED:
Key Details
Property Type Single Family Home
Sub Type Single Family Residence
Listing Status Active
Purchase Type For Sale
Square Footage 2,333 sqft
Price per Sqft $141
MLS Listing ID OKC1239858
Style Mid-Century Modern,Modern
Bedrooms 4
Full Baths 3
Construction Status Brick & Frame
Year Built 1971
Annual Tax Amount $4,117
Lot Size 0.302 Acres
Acres 0.3021
Property Sub-Type Single Family Residence
Property Description
Four bedrooms, three full baths, 2,333 square feet, a pool, and a cul-de-sac lot shaded by mature trees—this one understood the assignment.
Even better, some of the expensive, not-so-glamorous updates are already behind you. The roof is less than three years old, the pool pump is brand new, the electric water heater is new, and the home also features updates to the electrical panel, breakers, wiring, grounding, and GFCI protection.
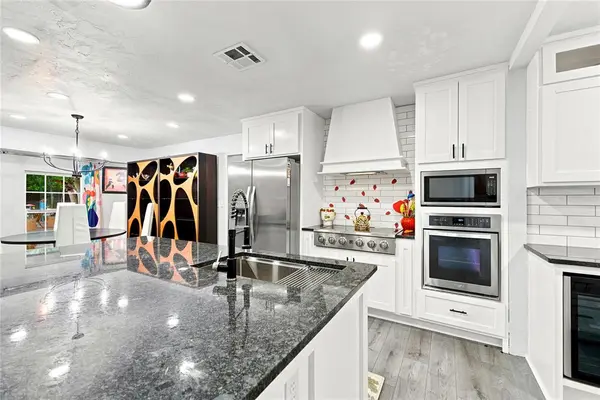
Inside, there's plenty of room to spread out with two living areas, a formal dining room, and wood-look flooring throughout. The kitchen brings the good stuff: white shaker cabinets, granite countertops, subway tile backsplash, stainless appliances, a built-in wall oven and microwave, plus a large island ready for breakfast, homework, meal prep, or happy hour.
The kitchen flows into a breakfast nook and family room centered around a painted brick gas fireplace with a new remote-controlled log set. The second living area opens straight to the pool, because in Oklahoma, backyard season deserves its own entrance. There's also a pantry area with a built-in wine rack that doubles nicely as a coffee bar—depending on which part of the day you're surviving.
The primary suite has private backyard access, a barn door leading into the bathroom, and a walk-in closet. All three bathrooms have been refreshed with walk-in tile showers, granite vanities, matte black fixtures, and new elongated toilets.
Out back is where this home really starts showing off. An 8-foot privacy fence surrounds the tiled in-ground pool, covered patio, fire pit, and garden beds—giving you plenty of space to swim, grill, entertain, or disappear from the group chat for a while.
The refrigerator, washer, and dryer stay, and the 2-car garage rounds it all out. Big house, great backyard, major updates handled. Not a bad combination.
Location
State OK
County Oklahoma
Rooms
Dining Room 2
Interior
Interior Features Ceiling Fan(s), Combo Woodwork, Paint Woodwork, Wine Cellar
Heating Natural Gas
Cooling Electric
Fireplaces Number 1
Fireplaces Type Other
Fireplace Y
Appliance Dishwasher, Disposal, Dryer, Refrigerator, Washer, Washer/Dryer, Water Heater
Exterior
Exterior Feature Fire Pit, Storage
Garage Spaces 2.0
Pool Outdoor Pool, Tile
Utilities Available Cable Available, Electricity Available, Natural Gas Available, High Speed Internet, Public
Roof Type Composition
Private Pool true
Building
Lot Description Cul-De-Sac
Foundation Slab
Architectural Style Mid-Century Modern, Modern
Level or Stories One
Structure Type Brick & Frame
Construction Status Brick & Frame
Schools
Elementary Schools Tulakes Es
Middle Schools Cooper Ms
High Schools Putnam City Hs
School District Putnam City