

9021 NW 84th ST Yukon, OK 73099
4 Beds
3 Baths
2,329 SqFt
UPDATED:
Key Details
Property Type Single Family Home
Sub Type Single Family Residence
Listing Status Active
Purchase Type For Sale
Square Footage 2,329 sqft
Price per Sqft $182
MLS Listing ID OKC1246478
Style French Provincial
Bedrooms 4
Full Baths 2
Half Baths 1
Construction Status Brick & Frame
HOA Fees $300
Year Built 2015
Annual Tax Amount $4,506
Lot Size 8,259 Sqft
Acres 0.1896
Property Sub-Type Single Family Residence
Property Description
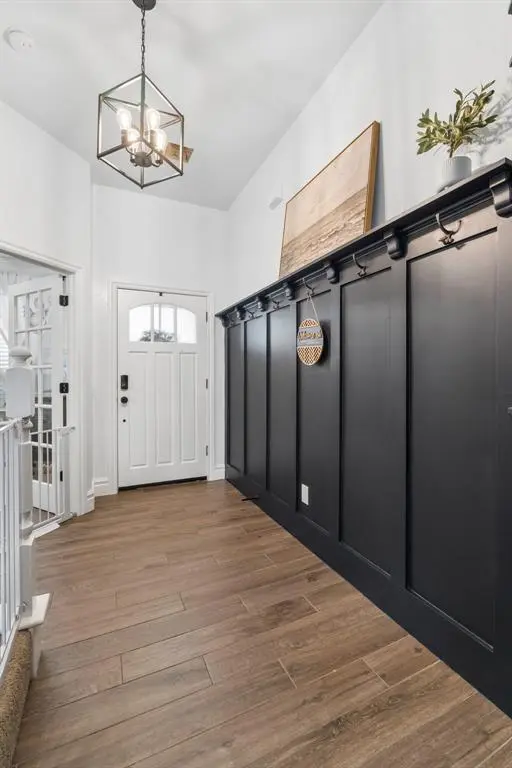
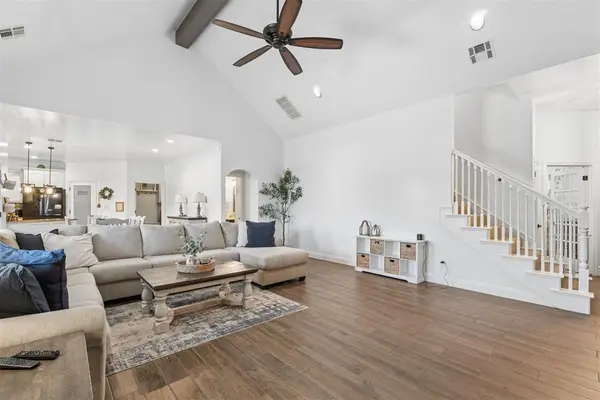
Step into this versatile 4-bedroom floor plan—perfectly designed for modern living, whether you need a dedicated work-from-home executive office or a standard 4-bedroom setup. The primary sanctuary and flexible lower-level bedroom/study sit conveniently downstairs, giving you privacy and seamless daily flow.
Upstairs, discover two additional light-filled bedrooms, a full bath, and an adaptable flex loft ideal for a secondary lounge, homework station, or play area. At the heart of the home, the open-concept chef's kitchen features expansive prep space, abundant storage, and a walk-in pantry, making hosting and everyday meal prep effortless.
It also features all wifi enabled smart appliances and a whole-home water softener/purifier.
Enjoy easy summer weekends at the resort-style community pool without leaving the neighborhood—all with seamless access to the Turnpike for a quick commute around the OKC metro.
Location
State OK
County Canadian
Interior
Heating Natural Gas
Cooling Electric
Fireplaces Number 1
Fireplaces Type Gas Log
Fireplace Y
Exterior
Garage Spaces 3.0
Roof Type Composition
Private Pool false
Building
Lot Description Interior Lot
Foundation Slab
Architectural Style French Provincial
Level or Stories One and one-half
Structure Type Brick & Frame
Construction Status Brick & Frame
Schools
Elementary Schools Ranchwood Es
Middle Schools Yukon Ms
High Schools Yukon Hs
School District Yukon
Others
HOA Fee Include Greenbelt,Common Area Maintenance