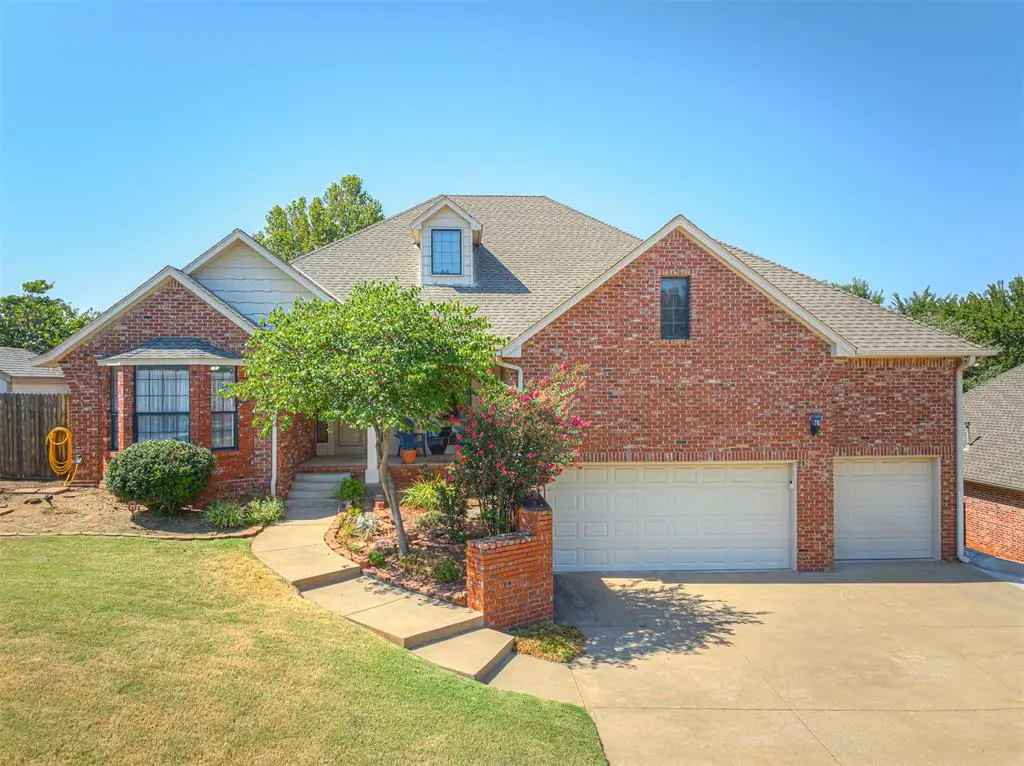
2601 Ashebriar LN, Edmond, OK 73034
See all 49 photos
2601 Ashebriar LN, Edmond, OK 73034
REQUEST A TOUR If you would like to see this home without being there in person, select the "Virtual Tour" option and your agent will contact you to discuss available opportunities.
In-PersonVirtual Tour
Listed by Shannan Booher • Block One Real Estate
$ 595,000
Est. payment /mo
Save
Open Sun 2PM-4PM

2601 Ashebriar LN Edmond, OK 73034

5 Beds

4 Baths

3,719 SqFt


Open House

Sun Sep 06, 2:00pm - 4:00pm

UPDATED:

Key Details

Property Type Single Family Home

Sub Type Single Family Residence

Listing Status Active

Purchase Type For Sale

Square Footage 3,719 sqft

Price per Sqft $159

MLS Listing ID OKC1246883

Style Traditional

Bedrooms 5

Full Baths 4

Construction Status Brick & Frame

HOA Fees $550

Year Built 2003

Annual Tax Amount $5,713

Lot Size 0.304 Acres

Acres 0.3044

Property Sub-Type Single Family Residence

Property Description

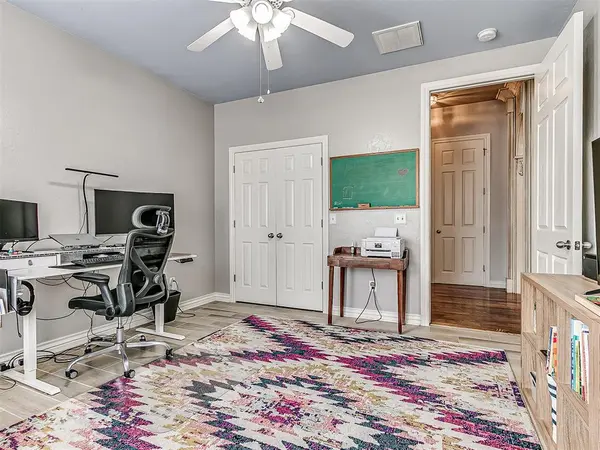
A rare find in East Edmond and in the Asheforde Oaks neighborhood, this home offers a truly flexible layout that is especially well suited for multigenerational living, anyone needing a separate living space, or even someone looking for an income producing property. The walkout basement feels like a home of its own, with both interior and exterior access, full size windows that allow natural light throughout, a bedroom, renovated bathroom, living room, washer and dryer hookups, and a newly added kitchen. Step outside the double doors and you'll find a large private patio which feels like an extension of the living space. This space offers comfort, function, and privacy. The main level offers four bedrooms and three bathrooms along with a formal dining room, eat in kitchen, and separate laundry area. In the common areas of this home you'll find wood and tile floors, large windows, tall ceilings, detailed wood work, and enough space for everyone to gather and be together. The large primary suite has wood floors, large windows, and a large bathroom with exterior access and a private sitting area. This side of the home also has a full bathroom and tiled secondary bedroom with bay window and bench. Located on the other side of the home are two more secondary bedrooms with built in desks and these rooms share a Jack and Jill bathroom. The large kitchen and eat in dining area have stained cabinetry that goes to the ceiling, abundant storage, and a built in hutch and desk. You'll appreciate the central vacuum, in ground sprinkler system, and oversized attic with decking- no worry hitting your head here! You'll find a park, pool, and basketball court within the neighborhood to enjoy as well as mature trees, winding streets, and sidewalks. A neighborhood conveniently located near I35, shopping, and dining. With two complete living spaces, a beautiful neighborhood filled with trees, and everyday conveniences nearby be sure to check this one out for yourself.

Location

State OK

County Oklahoma

Rooms

Other Rooms Optional Living Area, Walk Out Basement

Dining Room 2

Interior

Heating Natural Gas

Cooling Electric

Flooring Carpet, Tile, Wood

Fireplaces Number 1

Fireplaces Type Gas Log

Fireplace Y

Appliance Dishwasher, Disposal, Microwave, Water Heater

Exterior

Garage Spaces 3.0

Utilities Available Cable Available, High Speed Internet, Public

Roof Type Heavy Comp

Private Pool false

Building

Lot Description Interior Lot

Foundation Combination

Architectural Style Traditional

Level or Stories Two

Structure Type Brick & Frame

Construction Status Brick & Frame

Schools

Elementary Schools Centennial Es

Middle Schools Central Ms

High Schools Memorial Hs

School District Edmond

Others

HOA Fee Include Common Area Maintenance,Pool

Acceptable Financing Cash, Conventional, Sell FHA or VA

Listing Terms Cash, Conventional, Sell FHA or VA


Multiple Listing Service of Oklahoma (MLSOK)
Nearby Locations
Sherrie McCollum

Sherrie McCollum

Agent License ID: 110246

+1(405) 698-6642

GET MORE INFORMATION

Name
Phone*
Message

Go tour this home

2601 Ashebriar LN