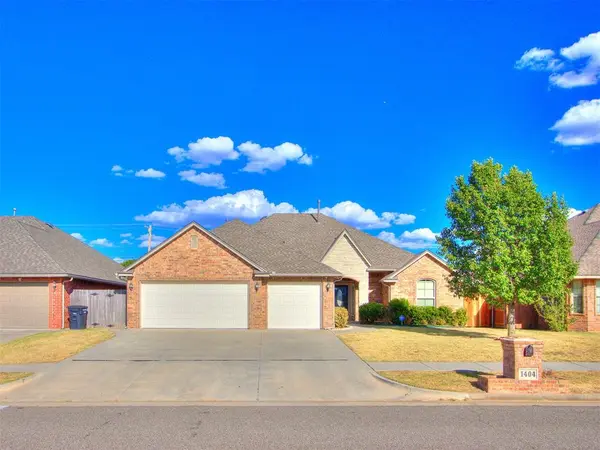


1404 Dorothy DR Oklahoma City, OK 73170
3 Beds
2 Baths
1,922 SqFt
Open House
Sun Sep 20, 2:00pm - 4:00pm
UPDATED:
Key Details
Property Type Single Family Home
Sub Type Single Family Residence
Listing Status Active
Purchase Type For Sale
Square Footage 1,922 sqft
Price per Sqft $163
MLS Listing ID OKC1249142
Style Traditional
Bedrooms 3
Full Baths 2
Construction Status Brick,Brick & Frame
HOA Fees $200
Year Built 2009
Annual Tax Amount $3,803
Lot Size 7,841 Sqft
Acres 0.18
Property Sub-Type Single Family Residence
Property Description
Step inside to an inviting, clean, and refreshing open-concept living space featuring 10-foot ceilings, wide crown molding, and a cozy corner fireplace. The kitchen seamlessly opens to the living and dining areas, making entertaining and everyday living effortless. It features abundant cabinetry, granite countertops, a large island, and a spacious walk-in pantry complete with a countertop, pull-out drawers, and additional serving and storage space. It's the perfect spot to keep a toaster, crockpot, mixer, or other small appliances plugged in and ready to use while keeping the main kitchen counters clutter-free.
Just off the 3-car garage, a convenient mud bench provides the perfect drop zone for shoes, bags, and everyday essentials. Both secondary bedrooms feature walk-in closets, providing plenty of storage for family or guests.
The spacious primary suite offers a relaxing retreat with a large ensuite bath featuring separate vanities, a huge whirlpool/jetted soaking tub, and a separate shower. The oversized primary closet includes built-in drawers for convenient, organized storage.
Located in the award-winning Moore School District, this home also offers easy access to I-35 and I-240, making for a convenient commute to Tinker Air Force Base, Boeing, and Amazon. With its brand-new roof, spacious open layout, 3-car garage, incredible storage, and convenient location, this home offers the perfect combination of comfort, functionality, and value.
Location
State OK
County Cleveland
Rooms
Dining Room 1
Interior
Heating Natural Gas
Cooling Electric
Flooring Tile, Wood
Fireplaces Number 1
Fireplaces Type Gas Log
Fireplace Y
Appliance Dishwasher, Disposal, Microwave, Water Heater
Exterior
Exterior Feature Storage
Garage Spaces 3.0
Utilities Available Electricity Available, Natural Gas Available, Public
Roof Type Composition
Private Pool false
Building
Lot Description Interior Lot
Foundation Slab
Architectural Style Traditional
Level or Stories One
Structure Type Brick,Brick & Frame
Construction Status Brick,Brick & Frame
Schools
Elementary Schools Santa Fe Es
Middle Schools Highland West Jhs
High Schools Southmoore Hs
School District Moore
Others
HOA Fee Include Common Area Maintenance
Acceptable Financing Cash, Conventional, Sell FHA or VA
Listing Terms Cash, Conventional, Sell FHA or VA