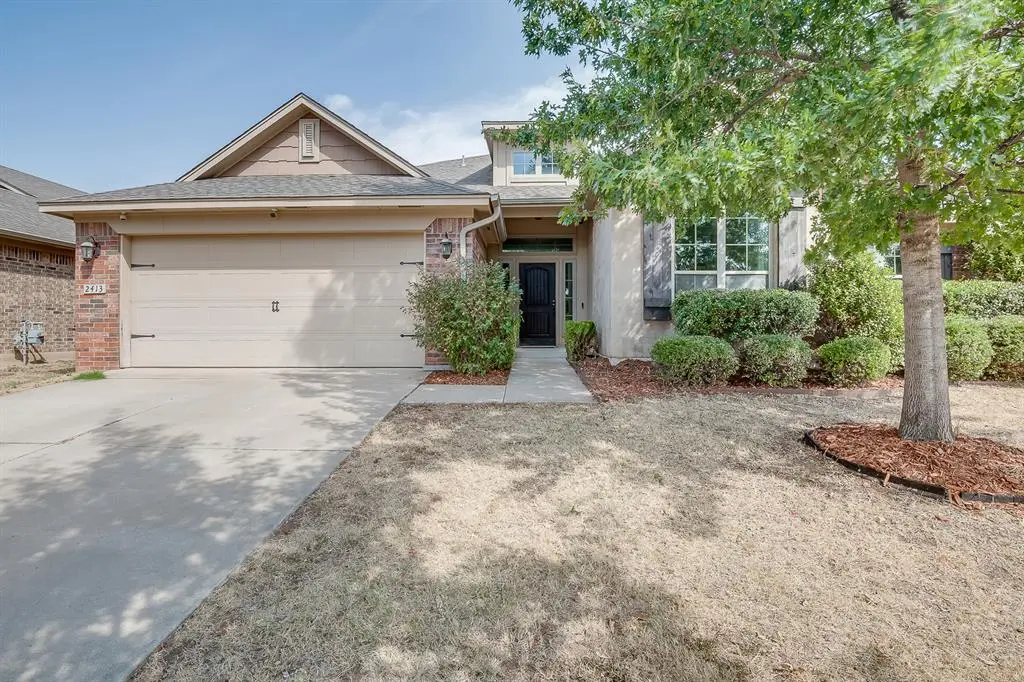

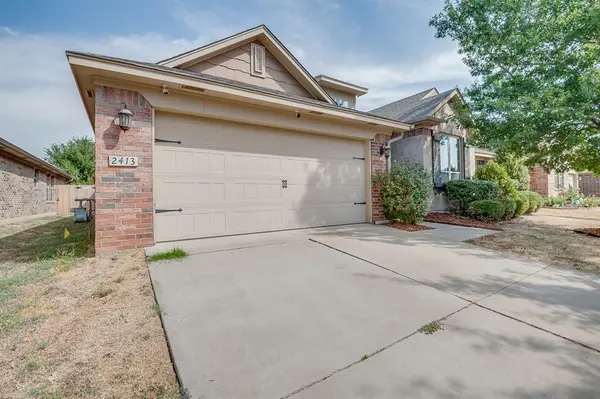


2413 SW 139th ST Oklahoma City, OK 73170
4 Beds
2 Baths
2,199 SqFt
UPDATED:
Key Details
Property Type Single Family Home
Sub Type Single Family Residence
Listing Status Active
Purchase Type For Sale
Square Footage 2,199 sqft
Price per Sqft $150
MLS Listing ID OKC1250554
Style Traditional
Bedrooms 4
Full Baths 2
Construction Status Brick & Frame
HOA Fees $145
Year Built 2014
Annual Tax Amount $3,799
Lot Size 6,560 Sqft
Acres 0.1506
Property Sub-Type Single Family Residence
Property Description
The spacious kitchen features quartz countertops, a center island, built-in stainless steel appliances and gas cooktop, opening to the living area with a cozy fireplace. The primary suite provides a private retreat with a spacious en suite bath and large walk-in closet with plenty of room for storage.
Step outside to enjoy the covered patio and backyard complete with a play set and dedicated garden area—perfect for outdoor entertaining, gardening, playtime or simply relaxing at home. The three-car tandem garage provides additional room for vehicles, storage, hobbies or toys, while the in-garage storm shelter adds another valuable Oklahoma feature.
Located in the Moore Public Schools district with convenient access to I-44 and I-240, this southwest Oklahoma City location puts shopping, dining and everyday conveniences within easy reach. The I-240 and Pennsylvania Avenue shopping corridor is nearby, along with convenient access to Amazon's southwest Oklahoma City facilities and Will Rogers World Airport—making this a great location for commuting throughout the metro.
Four bedrooms, a dedicated study, quartz countertops, fresh paint, spacious primary suite, outdoor living space, and a three-car tandem garage all come together in one well-designed home. As an added benefit, the sellers will have a NEW ROOF installed prior to closing. Schedule your showing and come see everything 2413 SW 139th Street has to offer!
Location
State OK
County Cleveland
Rooms
Dining Room 1
Interior
Interior Features Ceiling Fan(s)
Heating Natural Gas
Cooling Electric
Flooring Combo, Carpet, Tile
Fireplaces Number 1
Fireplaces Type Insert
Fireplace Y
Appliance Dishwasher, Disposal, Microwave
Exterior
Parking Features Concrete
Garage Spaces 3.0
Garage Description Concrete
Fence Wood
Utilities Available Public
Roof Type Composition
Private Pool false
Building
Lot Description Interior Lot
Foundation Slab
Builder Name Ideal Homes
Architectural Style Traditional
Level or Stories One
Structure Type Brick & Frame
Construction Status Brick & Frame
Schools
Elementary Schools Wayland Bonds Es
Middle Schools Southridge Jhs
High Schools Southmoore Hs
School District Moore
Others
HOA Fee Include Common Area Maintenance
Acceptable Financing Cash, Conventional, Sell FHA or VA
Listing Terms Cash, Conventional, Sell FHA or VA
Virtual Tour https://www.zillow.com/view-imx/4768c7f3-79d9-48ae-b754-af827938f678?setAttribution=mls&wl=true&initialViewType=pano&utm_source=dashboard