

Bought with Jessica Fiore
$370,000
$375,000
1.3%For more information regarding the value of a property, please contact us for a free consultation.
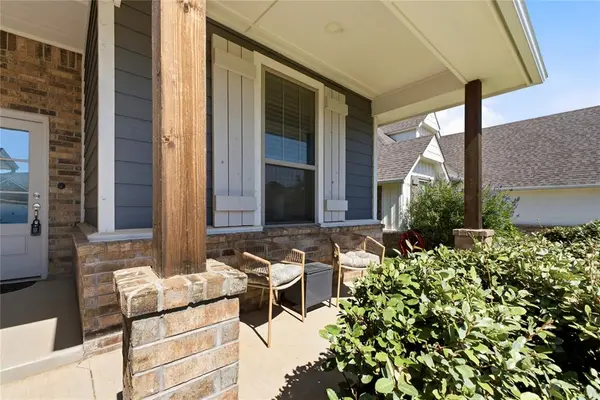
805 Patrick WAY Yukon, OK 73099
4 Beds
3 Baths
2,350 SqFt
Key Details
Sold Price $370,000
Property Type Single Family Home
Sub Type Single Family Residence
Listing Status Sold
Purchase Type For Sale
Square Footage 2,350 sqft
Price per Sqft $157
MLS Listing ID OKC1238214
Sold Date 08/31/26
Style Craftsman
Bedrooms 4
Full Baths 3
Construction Status Brick & Frame
HOA Fees $410
Year Built 2021
Annual Tax Amount $4,424
Lot Size 7,183 Sqft
Acres 0.1649
Property Sub-Type Single Family Residence
Property Description
Experience your new home with luxury and efficiency in Yukon! Welcome home to a stunning blend of modern design, smart technology, and energy efficiency, complete with solar panels to dramatically reduce your utility bills! This spacious 4-bedroom (or 3 plus a study), 3-full-bath home features a versatile bonus room with its own full bath, perfect for guests, a game room, or a second living space. The open-concept layout is elevated with soaring cathedral ceilings, exposed wood beams, and designer finishes throughout. Step into the stylish, well-appointed kitchen, where quartz countertops, built-in stainless steel appliances, a gas cooktop, and a walk-in pantry make everyday cooking feel extraordinary. The inviting living room features a cozy stacked-stone fireplace and beautiful wood-look ceramic tile, seamlessly transitioning into a spacious dining area. The owner's suite is a true retreat, featuring a spa-like en-suite with a soaking tub, walk-in shower, and a large wraparound closet. Every detail is designed with comfort in mind. Outside, relax or entertain year-round on the 625 sq. ft. covered patio, complete with a wood-burning fireplace, TV setup, and a gas line for grilling. Enjoy peace of mind with a whole-home air purification system, a smart security system, Nest thermostat, a storm shelter, and solar panels. All of this, located near top-rated schools, shopping, and conveniences! MORE PHOTOS COMING SOON. This home checks every box — schedule your private tour today!
Location
State OK
County Canadian
Rooms
Other Rooms Bonus, Study
Dining Room 1
Interior
Interior Features Ceiling Fan(s), Paint Woodwork, Whirlpool
Heating Natural Gas
Cooling Electric
Flooring Carpet, Tile
Fireplaces Number 1
Fireplaces Type Gas Log
Fireplace Y
Appliance Dishwasher, Disposal, Microwave, Water Heater
Exterior
Exterior Feature Fire Pit, Rain Gutters
Parking Features Concrete
Garage Spaces 3.0
Garage Description Concrete
Fence Wood
Utilities Available Cable Available, Electricity Available, Natural Gas Available, High Speed Internet
Roof Type Composition
Private Pool false
Building
Lot Description Interior Lot
Foundation Slab
Architectural Style Craftsman
Level or Stories One and one-half
Structure Type Brick & Frame
Construction Status Brick & Frame
Schools
Elementary Schools Mustang Trails Es
Middle Schools Meadow Brook Intermediate School
High Schools Mustang Hs
School District Mustang
Others
HOA Fee Include Common Area Maintenance
Read Less
Want to know what your home might be worth? Contact us for a FREE valuation!
Our team is ready to help you sell your home for the highest possible price ASAP