

Bought with Londa West
$225,000
$235,000
4.3%For more information regarding the value of a property, please contact us for a free consultation.
13716 Paddington AVE Oklahoma City, OK 73142
3 Beds
2 Baths
1,427 SqFt
Key Details
Sold Price $225,000
Property Type Single Family Home
Sub Type Single Family Residence
Listing Status Sold
Purchase Type For Sale
Square Footage 1,427 sqft
Price per Sqft $157
MLS Listing ID OKC1239390
Sold Date 09/14/26
Style Traditional
Bedrooms 3
Full Baths 2
Construction Status Brick & Frame
HOA Fees $400
Year Built 2017
Annual Tax Amount $3,090
Lot Size 5,057 Sqft
Acres 0.1161
Property Sub-Type Single Family Residence
Property Description
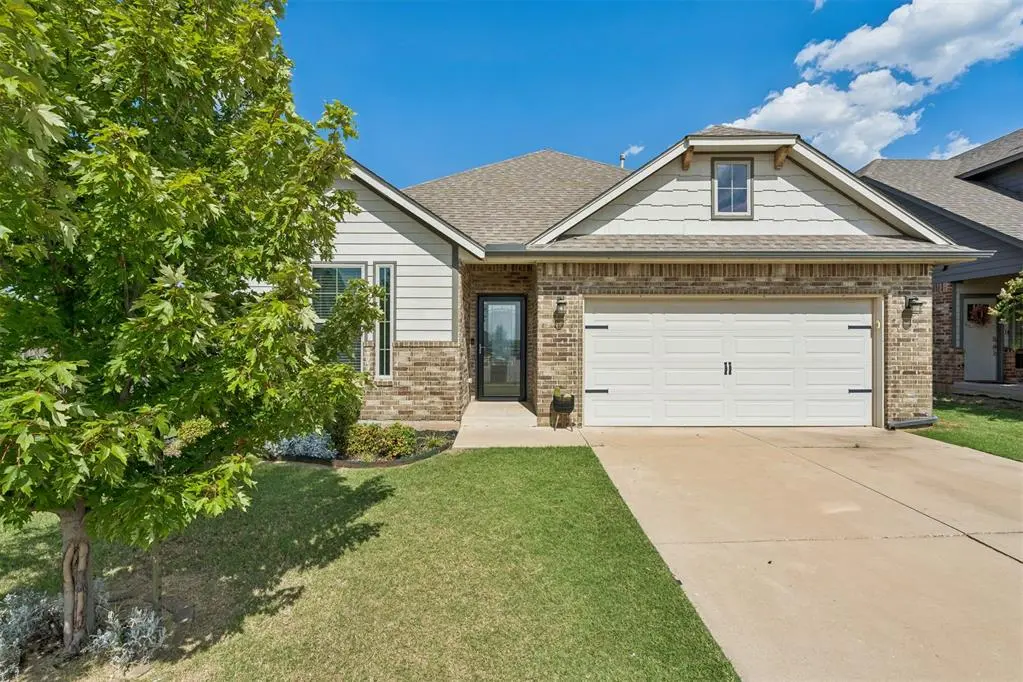
Absolutely inviting home nestled on a greenbelt lot in the desirable Deer Creek School District! Beautifully designed with an open-concept floor plan, fresh interior paint, and no carpet, this home offers the perfect blend of style, comfort, and functionality. From the moment you arrive, appreciate the curb appeal with neutral brick, modern gray accents, a mature shade tree, and lush landscaping. Govee Smart Home soffit lighting adds lighting that can be controlled from your phone, making holiday decorating easy. Step inside to the foyer where an elegant arch leads into the spacious living area. A gas fireplace with a white mantel creates a beautiful focal point, while expansive windows frame peaceful greenbelt views and fill the living and dining with abundant natural light. The kitchen is incredible with a massive island that anchors the space, complemented by white quartz countertops, white cabinetry, a walk-in pantry, and stainless steel appliances, providing plenty of room to cook, gather, and make lasting memories. Conveniently located off the garage, the laundry room offers functionality with built-in cabinetry and a hanging area for clothes. Two secondary bedrooms are situated at the front of the home and share a hall bath featuring an oversized vanity and tub/shower combo. Tucked away for added privacy, the primary suite serves as a relaxing retreat. The walk-in closet offers exceptional organization, while the ensuite bath features dual sinks, a jetted tub, and a stall shower. Step outside to your east facing covered patio and enjoy the sunrise with morning coffee and cool, shaded evenings overlooking the greenbelt. It's the perfect setting for grilling, entertaining, or simply unwinding. Modern conveniences abound with smart lighting throughout the home, a Nest thermostat, and a Ring doorbell already in place. Located just minutes from the Kilpatrick Turnpike, you'll enjoy quick access to shopping, dining, entertainment, and everything OKC offers!
Location
State OK
County Oklahoma
Rooms
Other Rooms Inside Utility
Dining Room 1
Interior
Interior Features Ceiling Fan(s), Paint Woodwork
Heating Natural Gas
Cooling Electric
Flooring Combo, Laminate, Tile
Fireplaces Number 1
Fireplaces Type Gas Log
Fireplace Y
Appliance Dishwasher, Microwave, Water Heater
Exterior
Parking Features Concrete
Garage Spaces 2.0
Garage Description Concrete
Fence Metal
Utilities Available Electricity Available, Natural Gas Available, Public
Roof Type Composition
Private Pool false
Building
Lot Description Greenbelt
Foundation Slab
Architectural Style Traditional
Level or Stories One
Structure Type Brick & Frame
Construction Status Brick & Frame
Schools
Elementary Schools Deer Creek Es
Middle Schools Deer Creek Ms
High Schools Deer Creek Hs
School District Deer Creek
Others
HOA Fee Include Common Area Maintenance
Acceptable Financing Cash, Conventional, Sell FHA or VA
Listing Terms Cash, Conventional, Sell FHA or VA
Read Less
Want to know what your home might be worth? Contact us for a FREE valuation!
Our team is ready to help you sell your home for the highest possible price ASAP