
Bought with Cassidy Johnson
$351,000
$350,000
0.3%For more information regarding the value of a property, please contact us for a free consultation.
3805 Spyglass RD Oklahoma City, OK 73120
3 Beds
3 Baths
2,398 SqFt
Key Details
Sold Price $351,000
Property Type Single Family Home
Sub Type Single Family Residence
Listing Status Sold
Purchase Type For Sale
Square Footage 2,398 sqft
Price per Sqft $146
MLS Listing ID OKC1239399
Sold Date 10/15/26
Style Traditional
Bedrooms 3
Full Baths 2
Half Baths 1
Construction Status Brick & Frame
HOA Fees $150
Year Built 1983
Annual Tax Amount $3,271
Lot Size 0.257 Acres
Acres 0.2574
Property Sub-Type Single Family Residence
Property Description
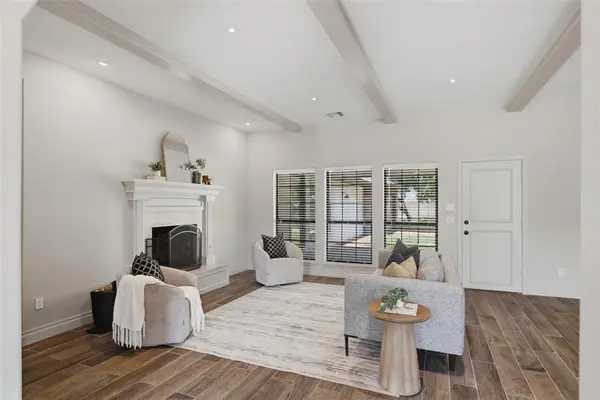
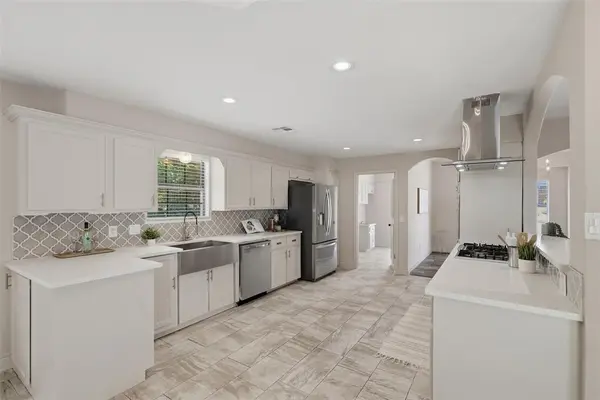
You can live in The Greens! Complete REMODEL! Modern updates and open floorplan designed for both everyday living and entertaining. Entry with wood-look tile flooring leads to the formal dining room, the spacious living room has a modern fireplace and framed by beautiful windows that fill the space with natural light. The completely updated kitchen has stainless steel appliances and gorgeous quartz countertops. Oversized main bedroom has access to back porch and main bathroom has separate vanities, a large walk-in shower, a relaxing soaking tub, and a spacious walk-in closet. Two comfortably sized secondary bedrooms share an updated bathroom with dual vanities and a generous walk-in shower. Outside you'll find a covered patio overlooking a low-maintenance backyard that's perfect for relaxing without the upkeep. Located in the established The Greens neighborhood, this home is 2 minutes from Hefner Parkway and close to the turnpike to get anywhere within minutes. Fridge cna stay with acceptable offer.
Location
State OK
County Oklahoma
Rooms
Dining Room 2
Interior
Interior Features Ceiling Fan(s)
Heating Natural Gas
Cooling Electric
Flooring Carpet, Tile
Fireplaces Number 1
Fireplaces Type Gas Log
Fireplace Y
Appliance Dishwasher, Disposal
Exterior
Garage Spaces 2.0
Utilities Available Cable Available, Electricity Available, High Speed Internet, Public
Roof Type Composition
Private Pool false
Building
Lot Description Interior Lot
Foundation Slab
Architectural Style Traditional
Level or Stories One
Structure Type Brick & Frame
Construction Status Brick & Frame
Schools
Elementary Schools Angie Debo Es
Middle Schools Summit Ms
High Schools Santa Fe Hs
School District Edmond
Others
HOA Fee Include Common Area Maintenance
Read Less
Want to know what your home might be worth? Contact us for a FREE valuation!
Our team is ready to help you sell your home for the highest possible price ASAP