


Bought with Non MLS Member
$265,000
$249,900
6.0%For more information regarding the value of a property, please contact us for a free consultation.
11729 SW 16th ST Yukon, OK 73099
3 Beds
2 Baths
1,530 SqFt
Key Details
Sold Price $265,000
Property Type Single Family Home
Sub Type Single Family Residence
Listing Status Sold
Purchase Type For Sale
Square Footage 1,530 sqft
Price per Sqft $173
MLS Listing ID OKC1239672
Sold Date 10/15/26
Style Traditional
Bedrooms 3
Full Baths 2
Construction Status Brick & Frame
HOA Fees $250
Year Built 2011
Annual Tax Amount $3,126
Lot Size 6,534 Sqft
Acres 0.15
Property Sub-Type Single Family Residence
Property Description
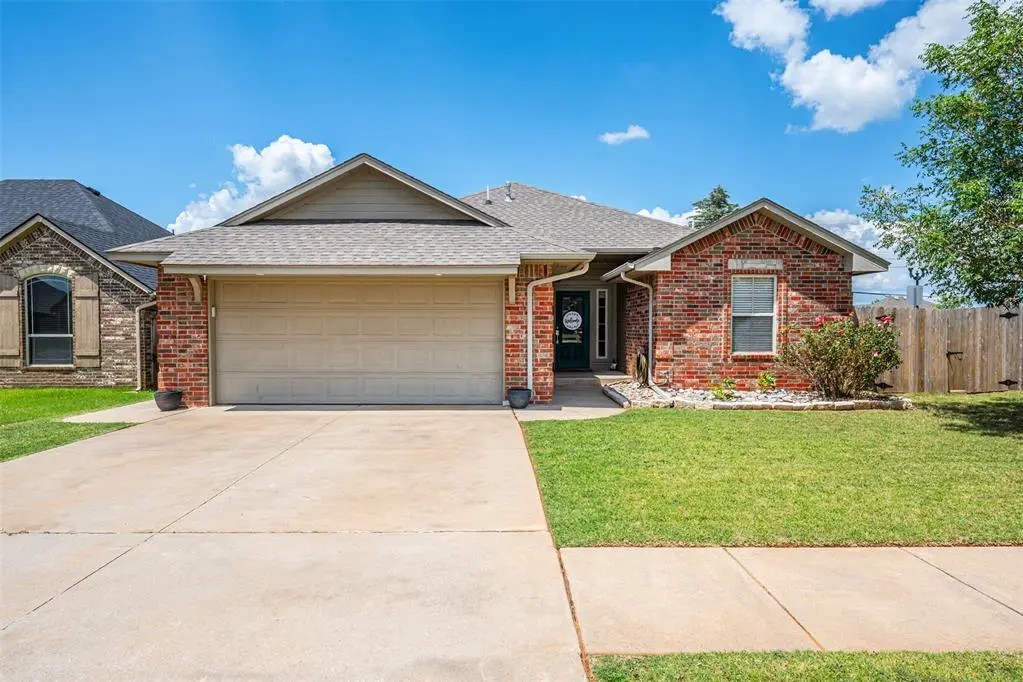
Beautifully maintained 3-bedroom, 2-bath home in the highly desirable Timber Creek Estates! Qualified buyers may have the opportunity to assume the existing VA loan at an incredibly low 2.75% interest rate (subject to lender approval and qualification), potentially saving hundreds of dollars each month compared to current market rates. A brand-new roof will be installed before closing for added peace of mind.
Inside you'll find an open-concept layout with 10-foot ceilings, crown molding, a gas fireplace, and abundant built-in storage. The spacious primary suite offers a vaulted ceiling, jetted tub, dual-head shower, and large walk-in closet. The kitchen features updated appliances, including a new stove and microwave.
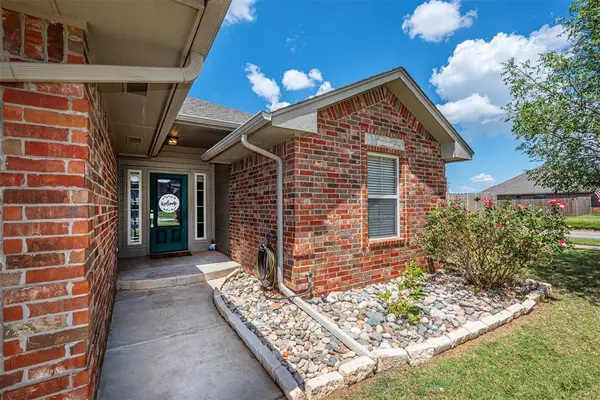
Situated on an oversized corner lot, the fully fenced side yard provides plenty of room for kids, pets, and outdoor entertaining. An in-ground storm shelter located inside the garage offers convenient protection during Oklahoma's severe weather.
Residents enjoy exceptional neighborhood amenities including a swimming pool, splash pad, park, pavilion, green spaces, and year-round community events—all with low HOA dues. Located in the highly rated Mustang School District with quick access to the Turnpike, shopping, dining, and downtown Oklahoma City in under 20 minutes.
Fresh interior paint and thoughtful updates make this home move-in ready. Schedule your private showing today!
Location
State OK
County Canadian
Interior
Heating Natural Gas
Cooling Electric
Fireplaces Number 1
Fireplaces Type Gas Log
Fireplace Y
Exterior
Garage Spaces 2.0
Fence Wood
Roof Type Composition
Private Pool false
Building
Lot Description Corner Lot
Foundation Slab
Architectural Style Traditional
Level or Stories One
Structure Type Brick & Frame
Construction Status Brick & Frame
Schools
Elementary Schools Riverwood Es
Middle Schools Mustang Central Ms
High Schools Mustang Hs
School District Mustang
Others
HOA Fee Include Common Area Maintenance,Pool,Recreation Facility
Read Less
Want to know what your home might be worth? Contact us for a FREE valuation!
Our team is ready to help you sell your home for the highest possible price ASAP