



Bought with Nancy Joy
$329,000
$329,000
For more information regarding the value of a property, please contact us for a free consultation.
4320 Palmetto Trail Oklahoma City, OK 73179
4 Beds
2 Baths
1,824 SqFt
Key Details
Sold Price $329,000
Property Type Single Family Home
Sub Type Single Family Residence
Listing Status Sold
Purchase Type For Sale
Square Footage 1,824 sqft
Price per Sqft $180
MLS Listing ID OKC1240605
Sold Date 10/22/26
Style Traditional
Bedrooms 4
Full Baths 2
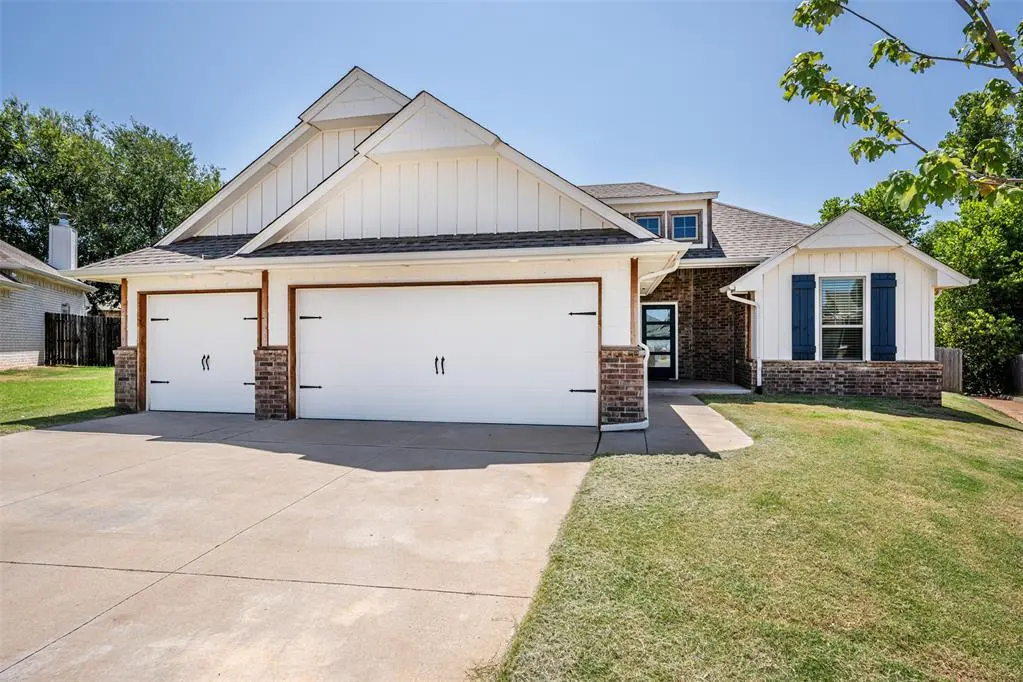
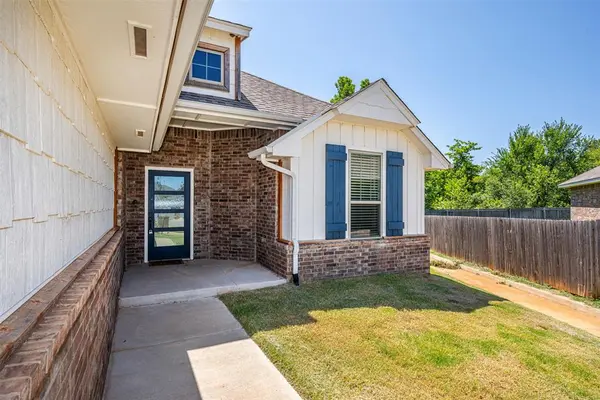
Construction Status Brick & Frame
HOA Fees $335
Year Built 2020
Annual Tax Amount $3,853
Lot Size 0.291 Acres
Acres 0.2913
Property Sub-Type Single Family Residence
Property Description
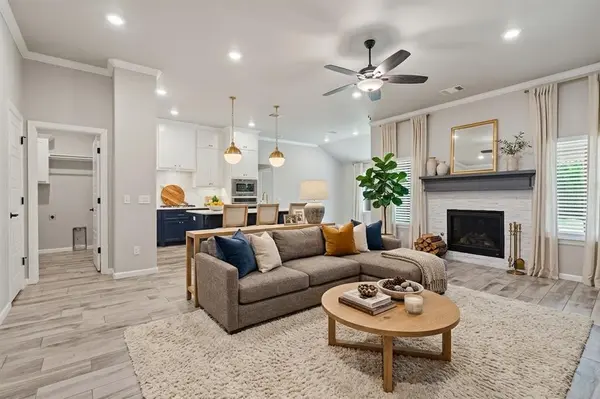
Move-in ready and clean as a whistle on .29 acres! This beautifully maintained 4-bedroom home offers a desirable open-concept floor plan that's perfect for everyday living and entertaining. The spacious living, dining, and kitchen areas flow seamlessly together, while the bedroom wing is privately separated by a stylish barndoor. The island kitchen features quartz countertops, stainless steel appliances, a decorative tile backsplash, a center sink with dishwasher, and a generous corner walk-in pantry. The adjoining living room is warm and inviting with a gas fireplace accented by a stunning stacked stone surround. The primary suite showcases a boxed ceiling with crown molding and a luxurious ensuite bath complete with dual vanities, a roomy walk-in shower, whirlpool tub, and an oversized walk-in closet with convenient seasonal storage racks. Additional features include a tankless water heater, a 3-car garage with an in-ground storm shelter, and a covered back patio with a wood-burning fireplace—perfect for relaxing or entertaining year-round. Located in Park Place Heights neighborhood with a park and offering easy access to interstates, shopping, and dining. This home combines comfort, convenience, and exceptional style.
Location
State OK
County Canadian
Rooms
Dining Room 1
Interior
Interior Features Ceiling Fan(s)
Heating Central Gas
Cooling Electric
Fireplaces Number 1
Fireplaces Type Gas Log
Fireplace Y
Appliance Dishwasher, Disposal, Microwave
Exterior
Parking Features Concrete
Garage Spaces 3.0
Garage Description Concrete
Fence Wood
Utilities Available Cable Available, Electricity Available, Natural Gas Available, High Speed Internet, Public
Roof Type Composition
Private Pool false
Building
Lot Description Cul-De-Sac
Foundation Conventional
Architectural Style Traditional
Level or Stories One
Structure Type Brick & Frame
Construction Status Brick & Frame
Schools
Elementary Schools Prairie View Es
Middle Schools Canyon Ridge Ies, Mustang Central Ms
High Schools Mustang Hs
School District Mustang
Others
HOA Fee Include Common Area Maintenance
Acceptable Financing Cash, Conventional, Sell FHA or VA
Listing Terms Cash, Conventional, Sell FHA or VA
Read Less
Want to know what your home might be worth? Contact us for a FREE valuation!
Our team is ready to help you sell your home for the highest possible price ASAP