




Bought with Jenna Harper
$1,275,000
$1,395,000
8.6%For more information regarding the value of a property, please contact us for a free consultation.
14500 Wilson RD Edmond, OK 73013
4 Beds
5 Baths
4,852 SqFt
Key Details
Sold Price $1,275,000
Property Type Single Family Home
Sub Type Single Family Residence
Listing Status Sold
Purchase Type For Sale
Square Footage 4,852 sqft
Price per Sqft $262
MLS Listing ID OKC1244455
Sold Date 11/16/26
Style Mid-Century Modern
Bedrooms 4
Full Baths 4
Half Baths 1
Construction Status Brick
HOA Fees $1,200
Year Built 1976
Annual Tax Amount $15,809
Lot Size 2.410 Acres
Acres 2.41
Property Sub-Type Single Family Residence
Property Description
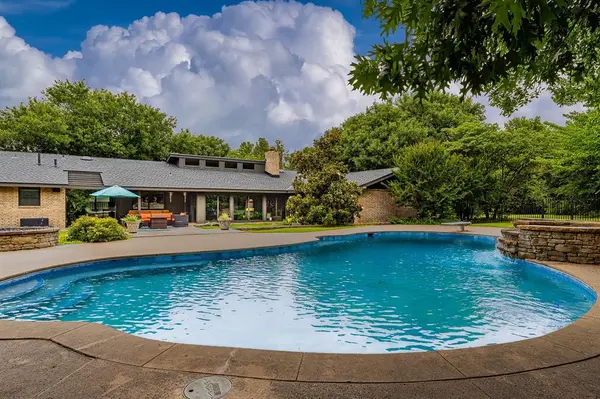
Set behind the gates of Northwestern Estates, this well-cared-for Mid-Century Modern home offers distinctive architecture, exceptional privacy, and a strong connection between indoor and outdoor living. Clean horizontal lines, expansive windows, warm woodwork, built-ins, and an unusual interior atrium give the home a character rarely found in newer construction. The spacious, flexible floor plan includes multiple living areas, a private office, and separate theater and game rooms, creating dedicated spaces for work, entertaining, recreation, and everyday life. The kitchen is designed for gathering with granite countertops, a large center island, induction cooktop, double ovens, custom cabinetry, and a built-in refrigerator that remains. The generous primary suite features dual closets, separate vanities, a jetted tub, and a double-entry shower. Outdoors, one of Northwestern Estates' larger lots provides a private setting beneath mature trees, with a pool, attached spa, diving board, expansive patios, a covered grilling area, open lawn, and a treehouse offering additional living space not included in the property measurements. Practical features include a four-car garage with built-in workbench, an above-ground storm shelter, extensive storage, a private water well, septic system, and numerous recent improvements to the roof, HVAC, water heater, pool equipment, fence, dishwasher, and well components. Located approximately one mile from the Kilpatrick Turnpike, the home offers convenient access to major hospitals, downtown Oklahoma City, and destinations throughout the metro—a rare combination of architectural character, acreage, privacy, and everyday accessibility.
Location
State OK
County Oklahoma
Rooms
Other Rooms Game Room, Office
Dining Room 2
Interior
Interior Features Atrium, Ceiling Fan(s)
Heating Zoned Gas
Cooling Zoned
Flooring Carpet, Tile
Fireplaces Number 1
Fireplaces Type Masonry
Fireplace Y
Appliance Dishwasher, Disposal, Refrigerator
Exterior
Exterior Feature Fire Pit
Garage Spaces 4.0
Fence Wrought Iron
Pool Diving Board, Gunite, Heated, Pool/Spa Combo, Waterfall
Utilities Available Cable Available, Electricity Available, Natural Gas Available, Septic Tank, Private Well Available
Roof Type Composition
Private Pool true
Building
Lot Description Interior Lot, Wooded
Foundation Slab
Architectural Style Mid-Century Modern
Level or Stories One
Structure Type Brick
Construction Status Brick
Schools
Elementary Schools Charles Haskell Es
Middle Schools Summit Ms
High Schools Santa Fe Hs
School District Edmond
Others
HOA Fee Include Gated Entry,Common Area Maintenance
Acceptable Financing Cash, Conventional
Listing Terms Cash, Conventional
Read Less
Want to know what your home might be worth? Contact us for a FREE valuation!
Our team is ready to help you sell your home for the highest possible price ASAP